Showing posts with label Foundry Lane. Show all posts

Saturday, 7 May 2011

A historic walk down Kings Road

I thought I'd put all the old pictures I've found of Kings Road, Haslemere in some order:


Entrance to Kings Road c.1910 - the railway house on the right was demolished in 1960
 from Winter and Collyer, Around Haslemere and Hindhead in Old Photographs,
Alan Sutton Publishing, 1991


'The Hazels' on Kings Road c. 1910 this was a private temperance hotel, restaurant and confectioners


from Winter and Collyer, Around Haslemere and Hindhead in Old Photographs,
Alan Sutton Publishing, 1991


W.H.Stoneman & Co c.1920 - next to the Three Counties Church viewed from near Fosters Bridge.  This builders merchant business began around 1908.  There is a petrol pump outside (underneath the 'lavatories' sign).  Aruna House now stands on this site.


from Winter and Collyer, Around Haslemere and Hindhead in Old Photographs,
Alan Sutton Publishing, 1991

The Kings procession 1903 - "A great procession followed King Edward VII along Kings Road towards Midhurst in 1903...the building on the left was the gasworks.  The Haslemere Gas Company was incorporated in 1868 with a nominal capital of £1,500...in 1917 the Limited Company was dissolved and re-incorporated as The Haslemere and District Gas Company, becoming part of the Southern Gas Board following nationalization on 1 May 1949.  The old gas works was closed in 1972 when the area was converted to natural gas"  (Winter and Collyer, Around Haslemere and Hindhead in Old Photographs, 
Alan Sutton Publishing, 1991).  

Note there appears to be a man sitting on the window at the gas company, you can see his feet and hands.  All that remains of the building now is  a brick wall between the terraced houses pictured and some new houses, Holmwood Heights.  After the King's visit, Foundry Road or Gasworks Road as it was named became Kings Road.

Somewhere along the road, the King would be reported to say "that he had always heard of Haslemere as a pretty town, but now was disappointed"(Rolston, Haslemere 1850-1950, Phillimore, 1964).

from Winter, Tim, Around Haslemere,
Tempus Publishing Limited, 2002


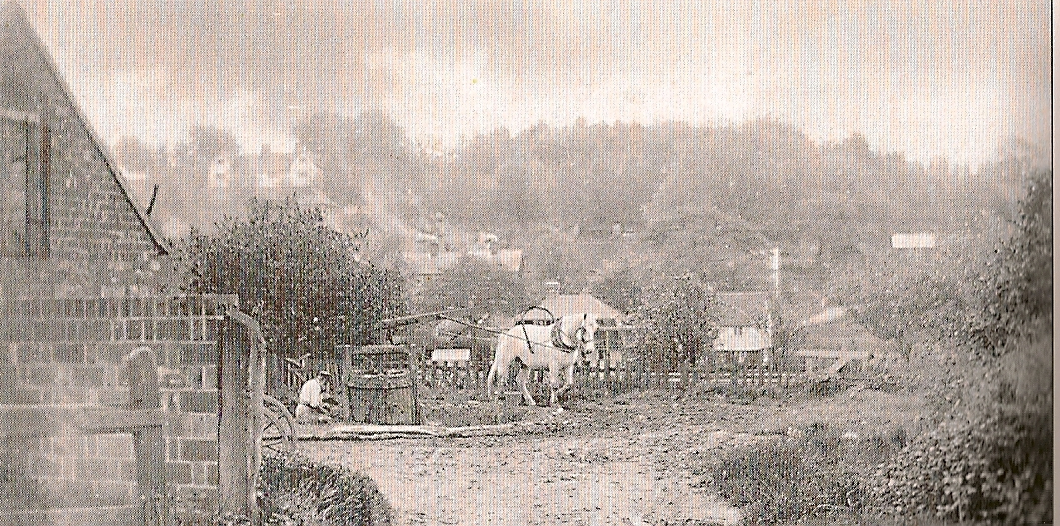
The Weaving House and the old Studio - behind the horse in the background.  The side of the hill between Kings Road and Longdene is much less developed, some buildings can be vaguely seen in the Foundry Meadow area.  In the foreground is a horse-powered pug mill, puddling clay before it was used to make bricks and tiles.  The site of the photograph is what is now the Wey Hill car park.  Wey Hill was previously known as Clay Hill, where there were brickworks.
Looking across to Kings Road from Weyhill c. 1910
from Winter, Tim, 
Around Haslemere, Tempus Publishing Limited, 2002


The Weaving House - an old postcard.  The weaving sign of three shuttles can clearly be seen by the gate.  A notice on the gate is headed ‘Haslemere Weaving’.  The entrance door is on the first floor of the building, demonstrating the steep slope that the house is built on.  The entrance ‘bridge’ crosses a small stream referred to historically as ‘Brittons Water’. 

from Winter, Tim, Around Haslemere,
Tempus Publishing Limited, 2002


The tree in the middle of the road - another view of the Weaving House where Foundry Lane joins Kings Road.  The girl is holding a hoop.
from The Craftsmen, January 1902

The Old Studio c.1982 - with the Weaving House in the background

from T.D.L. Thomas, 'Rustic Renaissance: Arts and Crafts in Haslemere', Country Life, April 15, 1982

Spinning wool outside in Kings Road - Miss Flora Synge at her spinning wheel in 1917, it is not clear where exactly on Kings Road she is.  Flora's great niece has told us that Flora "was a second cousin of Joseph King and a very independent lady, a graduate of Cambridge and wove all her life, settling in Hawkshead in later life.  She used to take her spinning wheel on the train when she returned home to Liverpool to visit her parents".

from  Janaway, John,  Surrey: A Photographic Record 1850-1920,
Countryside Books, 1984

The Dye House

The side of the Dye House from
Pooley, 
The Changing Face of Shottermill, Acorn Press, 1987
Back view of part of The Dye House 1933 - this picture by Francis Frith was taken from Longdene and appears to show the side of Honey Hill, Foundry Lane, on the left.  The small black hut in the middle of the photograph, with the 'white' window, was attached to the rest of the Dye House, which is hidden by trees, when it was turned into a residence around 1950.  The building on the left of the black hut must be St George's Hall, site of the Country Church, where St George's Flats now stand.  The view across to St Christopher's Green is now blighted by the Weyhill car park.  The buildings which flank the current car park can be seen on the right.  The photograph has two horizontal lines: the train line nearest the Dye House hut and then the main road through Weyhill.

from the Francis Frith archive
The Foundry 1876 - from which Foundry Road (now Kings Road) originally got it's name.  Winter (Around Haslemere, Tempus Publishing Limited, 2002) states: "Puttick's Mill Foundry was almost certainly between the present-day Foundry Lane and Kings Road, about where St George's Hall and the old Dye House were later built on the south side of the road.  In August 1876 there was still the 'shadow' of a water wheel visible on the wall behind the short ladder (in the picture below).  The 1886 Ordnance Survey map showed two buildings, close together, with a leat carrying water to them from the stream near Foster's Bridge.  From the mill wheel the water ran away into the stream towards Sicklemill.  This is now piped below the small side road of houses, built where the first Haslemere sewage works was sited, and, later, a builder's yard used by Riley & Whishaw.  The approach road to the foundry led from the old coach road that crossed the railway line through a crossing gate at the corner of St Christophers Road.  At this time there was not continuous road through on the present line of Kings Road.  It is not known when the foundry closed but William Puttick was listed at the Lion Foundry, Shottermill, perhaps near Lion Green, in a later nineteenth-century trades directory."

from Winter, Tim, Around Haslemere,
Tempus Publishing Limited, 2002

Sunday, 5 December 2010

The Weaving Houses, Kings Road c.1900

There are 3 houses on Kings Road that were part of the Peasant Arts movement, all of these were designed by Francis Troup. Troup is cited as having recorded in his 1898 diary that he was working on designing 5 buildings for Joseph King: “Copse Cottages, the new laundry, the Weavers house and the studio and workroom” (Jackson, F.W.Troup: Architect 1859-1941, Building Centre Trust, 1985).  Of these The Weaving House and The Studio are the most easy to identify in Kings Road.

The Weaving House, Kings Road, Haslemere from The Studio, Volume 43, February 1908
The Weaving House
This appears to have been used by the Kings for the Haslemere Weaving Industry. The Surrey Times (2nd September 1899) reports that “The new weaving house in Foundry Meadow, to be opened on Tuesday next, consists of two large work-rooms, etc., and is a picturesque building, designed by Mr. Frank Troup.  Eleven looms can be comfortably worked in it…” 
The Weaving House, Kings Road, Haslemere from Winter and Collyer, Around Haslemere and Hindhead in Old Photographs, Alan Sutton Publishing, 1991

Pictures of the outside of this house are the most widely circulated of the Haslemere weaving houses.  In the above a weaving sign of three shuttles can clearly be seen by the gate.  A notice on the gate is headed ‘Haslemere Weaving’.  The entrance door is on the first floor of the building, demonstrating the steep slope that the house is built on.  The entrance ‘bridge’ crosses a small stream referred to historically as ‘Brittons Water’.  This stream was used by the iron foundry in Foundry Meadow which was first started around the late 1500s.


The Tapestry Studio, Kings Road, Haslemere from Art Journal, 1906
The Old Studio
This appears to have been used by the Blounts as the Tapestry Studio. Part of The Old Studio building can be seen to the left of the Weaving House in the picture above. The ladies making hand tufted carpets and appliqué tapestry are probably inside this building in the picture above.

Later, in 1912, the Peasant Arts Museum is said to have moved to 38-40 Kings Road, which is The Weaving House and The Old Studio.  However it is not clear how the collection was accommodated within these working business premises, unless the workplaces transferred to other buildings such as St Cross in Weydown Road where the Blounts opened the School of Handicraft in 1902.
The Weaving House and The Old Studio (behind the horse), Winter, Around Haslemere, Tempus Publishing Limited, 2002

The photograph above shows The Weaving House and The Old Studio in the background.  The side of the hill is much less developed, some buildings can be vaguely seen in the Foundry Meadow area.  In the foreground is a horse-powered pug mill, puddling clay before it was used to make bricks and tiles.  The site of the photograph is what is now the Wey Hill car park.  Wey Hill was previously known as Clay Hill, where there were brickworks.

Side of the Dye House (Pooley, The Changing Face of Shottermill, Acorn Press, 1987)

The Dye House
Perhaps this house is referred to in Troup’s 1898 diary as the ‘new laundry’.  Originally the land of the Dye House bordered both Foundry Meadow (now Kings Road), and also Foundry Lane, the entrance being just next to the entrance to Honey Hill on Foundry Lane.  At some point the building was used as a Dye House and there is a recollection of the Dye House in operation, recorded by Beryl Pooley.  Referring to the Peasant Arts movement, “Some pottery and curtain materials were made to blend in with each other.  People could order their individual colour schemes.  Children in those days could earn pocket money by collecting plants in woven shoulder bags and taking them to the dyeing house (opposite the weaving house) to be used to dye the skeins of thread for weaving…Tablecloths from those days which have been used for over 50 years, are still bright in colour and need little or no ironing.  The colour mixes and designed are most attractive.  There seem to be very few examples of this work left today, which is a great pity.  Hangings were thrown away as people would get fed up with them – the fabrics seemed to last for ever.” (Pooley, The Changing Face of Shottermill, Acorn Press, 1987). 

Later weaving moved to the Dye House, as the illustration of the old weavers sign below demonstrates.  This is the sign that can be seen outside The Weaving House in the photograph above.
Weaving Sign, Kings Road from Winter and Collyer, Around Haslemere and Hindhead in Old Photographs, Alan Sutton Publishing, 1991

All of these houses are now residential homes.

Friday, 12 November 2010

Architecture: Francis W. Troup

F.W.Troup, RIBA


Troup (1859-1941) was an architect born in Huntly, Grampian.  He is relevant to the Peasant Arts story as he built the main Peasant Arts buildings in Haslemere and the residence of Joseph and Maude Egerton King.  Troup was the second son of Robert Troup and Margaret MacDonald.  In 1877 he was articled to the Glasgow architects practice of Campbell Douglas and Sellers, where noteworthy architects such as J.M.Brydon, W.Flockhart and J.M.MacLaren had worked (Budgen, West Surrey Architecture, 2002).  It was here that in 1860 J.J.Stevenson had worked, who Troup joined in London. 
Sandhouse, Wormley by F.W. Troup 1910.  Built for Joseph King and Maude Egerton King

J.J. Stevenson was a founder member of the Society for the Protection of Ancient Buildings (SPAB) in 1877 which was formed by William Morris, Philip Webb and other notable members of the Pre-Raphelite brotherhood.  J.J. Stevenson set out SPAB's ideals in 'Architectural Restoration: its principals and practice', published in that 1877, the publication was controversial and Stevenson was somewhat belatedly admitted to FRIBA in 1879.  With his initial training complete, in 1883 Troup moved to London and joined Stevenson’s office.  This office had a reputation for being the “stepping stone to London” for young Scottish architects.

Leadwork, St John's College, Oxford renovated by F.W.Troup 1889

In 1885 Troup was awarded a Silver Medal by the Royal Academy for a series of measured drawings of the north porch of St Pauls Cathedral, the drawings were printed in The Builder.  In 1889, then as Clerk of Works at Stevenson’s office, Troup was responsible for the renovation of the fabric of St John’s College, Oxford, this followed thirty foot of library parapet falling into the quad.  At a recent conference (The Traditional Paint Forum 2009), St Johns College, Oxford was described as having the finest examples of decorative leadwork in Britain.  
F.W.Troup drawings of St. John's College, Oxford


F.W.Troup drawings of St. John's College, Oxford
Weaver (English Leadwork: Its Art and History, Donhead Publishing, 1909) says that St John’s College, Oxford, has “four (leadwork) features of which are the elaborate painting and gilding of the lead.  The royal arms and the arms of Archibishop Laud are blazoned in their proper colours, and the turreted face of the heads and the funnel outlets are painted black and white in chevron bands and in many other delightful patterns.  We are indebted to the painstaking care of Mr. F.W. Troup for the restoration of this colour work.  Mr Troup’s measured drawings of the heads are reproduced below” - above actually(!).


This book also includes a photograph of a rain-water pipehead designed by Troup and made by a ‘Mr Dodds’.  Later on Weaver states that “the art of modern leadwork owes a great debt to Mr. F. W. Troup and his own designs always strikes the right note.”  From the references to Troup in this literature, it is clear that Troup was giving inspirational lectures on leadwork to students at the London County Council Central School of Arts and Crafts.
designed by F.W.Troup
Sundial designed by F.W.Troup


In 1889 Troup gained RIBA Associateship status.  In 1898 he worked with fellow Scot, Robert Lorimer, know for his arts and crafts buildings who went onto create large Scots Baronial country houses including Ardkinglas Estate on Loch Fyne in 1906.  Troup supervised the construction of Lorimer's Whinfold in Hascombe (currently for sale in 2010 for £8million).  Robert Falconer MacDonald was also working in the Stevenson office at this time, and is reported to have been designing houses in Haslemere and Hambledon.  In 1899 the building of St. George’s Wood, Haslemere began, the last home of George MacDonald, this was designed by Robert Falconer MacDonald, George’s son.  Greville MacDonald said in his letter to his father dated 8th December 1899 “Yesterday I signed the contract for the building of St. George’s Wood.  For that, an’ it please you, will be your English home for all your earthly time.  Bob’s plans were quite perfect, I think; and there you will easily gather together in your arms - you and Mother – all your children.  It should be a lovely home, set amongst huge beech-trees.  The country is still gloriously lovely.  How exquisite in the Winter months may-be brown and purple all a-glitter in cold sunlight.” (MacDonald, Reminiscences of a Specialist, 1932).
Whinfold, Hascombe


Whinfold, Hascombe


Joseph King and his wife Maude Egerton King had moved to Upper Birtley, Grayswood (near Haslemere) in 1894.  In 1897 they were joined by Maude’s sister Ethel Blount and her husband Godfrey Blount who resided in Foundry Lane.   It would appear that Joseph King owned Foundry Cottage (where the Blounts were residing in 1901) on Foundry Lane, at that time one of the only houses on the land and the surrounding land which was called Foundry Meadow, now part of Kings Road.  It was about this time that Joseph King engaged Troup to design what would become Greenbushes and Honey Hill on Foundry Lane and the Weaving House, the Old Studio and the Dye House on Kings Road.  Joseph King became Troup’s most inspired patron, and the one for whom he built his best country house, Sandhouse in Wormley.   King probably made his connection with Troup through his cousin Greville MacDonald, who was the elder brother of Robert Falconer MacDonald who worked in the Stevenson offices with Troup.
Gilbert Bayes, Bust of F.W.Troup, Artworkers Guild, London , 1932

In 1898 Troup’s diary mentions five separate schemes he was working on for King: “Copse Cottages, the new laundry, the Weavers house and the studio and workroom” (Jackson, F.W.Troup: Architect 1859-1941, Building Centre Trust, 1985).   Jackson tried to identify the cottages and laundry in Wormley, and failed to identify the other buildings, however it is evident that these are the buildings on Foundry Lane and Foundry Meadow.  For example, the Surrey Times (2nd September 1899) reports that “The new weaving house in Foundry Meadow, to be opened on Tuesday next, consists of two large work-rooms, etc., and is a picturesque building, designed by Mr. Frank Troup.  Eleven looms can be comfortably worked in it…”  Greenbushes exhibits Troup’s trademark leadwork around the front entrance. 

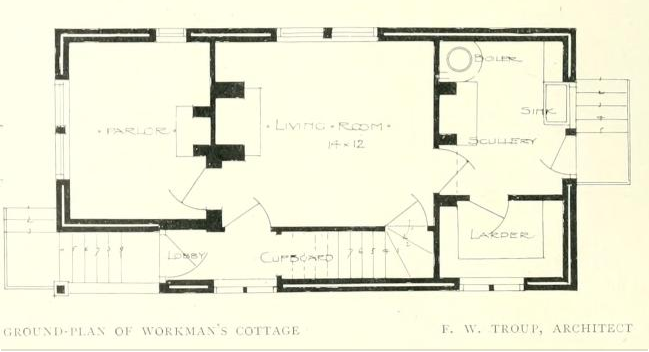
Workman's Cottage, F.W.Troup, The Studio, 1901
Ground floor plan, Workman's Cottage, F.W.Troup
First floor plan, Workman's Cottage, F..W.Troup
End Elevation of Workman's Cottage, F.W.Troup


The Studio (vol 20-22, 1901) published an article on workman’s cottages and reported that “The interesting single cottage for a workman, designed and carried out under the direction of Mr. W. Troup, shows an arrangement on both ground and first floor which within certain limits it would be difficult to better.  Built on the side of a hill, a portion of the basement is naturally utilized for a tool-house, coal-shed, etc.  The plan of both ground and first floor is very simple.  A living-room entered from a little porch or lobby, that is reached by a flight of external steps, with a parlour on the right and scullery on the left, is followed by an almost similar arrangement of rooms on the first floor, approached by a staircase leading off the living-room; a passage or landing at the head of the stairs connects the three rooms, the bedroom on the left running over the porch and steps.  The rood is covered with brown tiles, the first floor hung with bright red.  The shutters to the windows are required, and not placed there merely for ornament, as the tenant will occasionally lock up and leave the house.  Up to the first floor the walls are of brick.”  The gradient that the cottage is built on, as shown in the lower picture above, could easily be the steep gradient of Kings Road and Foundry Lane.

Entrance hall with Godfrey Blount's frieze
Inside Sandhouse, F.W.Troup


Sandhouse in Sandhills, Wormley was Troup’s showcase house.  Budgen describes it as “quite remarkable…the elevations are built up in polychrome brickwork, the blue headers forming a pronounced diaper pattern which must have been extremely bright when first built” and links this pattern to Ruskin’s ‘structural polychromy’.  Weaver’s “enthusiastic review of the house for Country Life says that ‘in Sandhouse we have a home where the crafts have had full sway, and its architectural atmosphere befits its owners’”.  Whilst this is no doubt his genuine opinion, it is interesting that from reading Weaver’s Leadwork: Its Art and History it is evident that Weaver and Troup were close friends.   Descriptions of the house include “the dining room (where) the ceiling timbers were left rough-sawn and simply white-washed.  Godfrey Blount’s plaster frieze in the hall was a later addition which detracts from the simplicity of the space.  The craftwork evident throughout the building comes to a climax in the leadwork – in the stable clock, the dormer above the porch and ornate rainwater heads and down pipes.  Next to the tall central bay on the garden front is a rainwater head based on those Troup restored at St John’s, Oxford.” (Jackson, ibid).
The Arts Connected with Building (front page), 1909

Troup contributed the chapters ‘External Leadwork’ and ‘The Influence of Material on Design in Woodwork’ to The Arts connected with Building (B.T.Batsford, 1909).  This is a collection of lectures on craftsmanship and design delivered at Carpenters Hall, London Wall to the Worshipful Company of Carpenters.  This book also contained chapters from notable arts and craftsmen of the time, a number of which are linked to the Haslemere area: Romney Green (working in Foundry Meadow in the early 1900s), C. F. A. Voysey (who built houses on the Hogs Back, Guildford and Norney all nearby to Haslemere), M. H. Baille Scott (who lived in Haslemere in 1912, two houses in Grayshott have been identified as being built during his residence), Guy Dawber (who became president of RIBA) and Charles Spooner (who built St Christopher’s Church in Haslemere, and also lectured at the Central School of Arts and Crafts).
Jackson, F.W.Troup, Architect 1859-1941, Building Centre Trust, 1985

Thereafter Troup's practice was reasonably prosperous, punctuated by a small number of really large jobs, Thistlegate House, Charmouth, Dorset in 1911, Blackfriars House, New Bridge Street, London in 1913, Cambridge University Press in 1920 and from 1921 the Bank of England where his scheme was superseded by that of Sir Herbert Baker, and he was a supervising architect to the Bank of England and prepared designs for the rebuilding of the Threadneedle site. In that year he entered into a partnership with Harold Rooksby Steele which lasted until February 1941 when Troup retired.
Wardrobe designed by Francis Troup, made by Edward Barnsley, 1931, Victoria & Albert Museum

Troup was an Arts and Crafts man throughout his life with a particular interest in leadwork and was an excellent craftsman himself.   He designed the walnut and mahogany and cedar lined wardrobe above for his own home.   The V&A state "It is thought that the sliding handles which conceal keyholes on the cupboard doors were probably his idea. However, the form and materials of the wardrobe are characteristic of Barnsley’s work. In particular, the framed-panel construction of the wardrobe doors and sides, the use of light-coloured wood, and the inclusion of graduated drawers (increasing in depth towards the bottom) are all features commonly found in Barnsley's work".   
Troup, Art Workers Guild, 6 Queen Square, London: The Great Hall, 1918


Troup was an active member of the Art Workers Guild, being Chairman in 1905-6, and Honorary Secretary 1907-19.  Troup became Master of the Art Workers Guild in 1923.  He was Honorary Secretary of the SPAB in 1940.  
Cheap cottage, Letchworth, F.W.Troup, 1905
F.W.Troup, 1905
F.W.Troup, 1905

There is a Francis William Troup archive at the RIBA Library (Royal Institute of British Architects) which has pictures of some of Troup’s commissions.  It contains many pictures of Sandhouse, Witley, but also a house similar in style to the Dye House on Kings Road: 124 Wilbury Road, Letchworth.  It is noted that this house ‘This three bedroom timber cottage was the winner of a competition for a timber cottage costing not more than (£)150 entered at the 1905 Cheap Cottage Exhibition at Letchworth. It has since been altered and extended’.   Budgen notes that “from about 1905, Troup designed a series of very small cottages that he felt offered an inexpensive means of obtaining a roof over ones head.  His first design, for E.P.King, was built in Downton, near Lymington Hampshire, and made use of the latest materials to produce a five-roomed two-storey cottage at the amazing price of £148.  The timber framed building was set on a concrete raft and faced with rendered steel laths and roofed with tiles.” (Budgen, ibid).  It seems clear that this building was designed for Ernest Powell King, Joseph's King's younger brother by two years who died in 1905.  Ernest Powell lived at Wainsford House in Lymington, and in the 1901 census Edwin Lutyens is visiting.


The Letchworth house above which was designed later that year included a walk-in larder and earth closet, and came with weather boarded walls.  His design was used as a basis for a series of designs by others to provide the market with a means of inexpensive housing for the working classes.  If the Dye House was built before these houses, which is certainly what Troup’s other buildings on Foundry Meadow in 1899 who suggest, then it would appear that Troup’s Dye House design was amended to create Troup’s new cheap cottage design.


Sources:
V&A museum-  
http://collections.vam.ac.uk/item/O131467/wardrobe/?print=1
Dictionary of Scottish Architects-  
http://www.scottisharchitects.org.uk/
Francis Troup RIBA archive- 
http://ribapix.com/index.php?a=wordsearch&s=gallery&w=francis+troup&go.x=0&go.y=0&go=Go


Saturday, 30 October 2010

An Introduction to the Peasant Arts

Godfrey Blount, Arbor Vitae, 1899


Commuters walking down Kings Road, Haslemere today may be surprised to know that over 100 years ago this was the site of a thriving arts and crafts community.  Alongside the silk weaving of Luther Hooper, and woodwork of Arthur Romney Green was the Haslemere Weaving Industry and Peasant Tapestry Industry, forming part of the Peasant Art Society run by three families practising their radical beliefs of creating art for ‘love not money’ and restoring ‘country life, its faith and its craft’.
Kings Road in 1909 from Frith, Surrey Photographic Memories, Frith Book Company, 2001

The Peasant Arts Society’s founders, Joseph King MP and his wife Maude Egerton King (nee Hine), Godfrey Blount and his wife Ethel (Maude’s sister) and Greville MacDonald (Joseph King’s cousin) were writers and artists who all had a significant impact upon the local area.   Their rejection of mass consumer products and belief in the restorative pleasures of home-making has parallels today.  That a number of the tapestries created are held by the Victoria and Albert Museum is testament to the enduring quality of their work.


published 1898


The arrival of the railway to Haslemere in 1859 as part of the London to Portsmouth route made the secluded town of Haslemere accessible to city dwellers.  From a population of 840 in 1842, the town had swelled to 2,000 in 1897.  By 1875 Haslemere was a health resort, likened to an ‘English Switzerland’ (Wright, Hindhead or the English Switzerland, 1898).  Artists and writers were attracted to the region including Tennyson, George Eliot and Walter Tyndale.

The genesis of the Peasant Arts Society began in 1894 when Joseph and Maude King moved to Upper Birtley, Witley.  Greville MacDonald declares Maude to be the main force behind the movement. The Kings opened the Wheel and Spinners Guild at their home in Upper Birtley.

St Cross hand-loom workers, Studio International, Vol 43, February 1908

The Surrey Times 17th November 1900 writes of Joseph King’s address to visitors to the Weaving House explaining that “it was about eight years since the work was commenced, largely through the fact that Mrs King had been very interested in the working of the handlooms of some Swedish ladies.  She had a loom in her own in London, and on moving to Lower Birtley (sic?  As census has the Kings living at Upper Birtley in 1901) they had first a room in the house set apart for the work, then an outhouse, and later the present premises (in Foundry Lane / Foundry Meadow, now Kings Road) were designed and built in order to be near a centre of population.”

The Spies, 1900, V&A Museum

Soon after Godfrey and Ethel Blount opened a weaving house in Foundry Meadow.  The Surrey Times, 2nd Sept 1899 reports:
“New weaving house in Foundry Meadow, to be opened on Tuesday next consists of two large work-rooms, etc. and is a picturesque building, designed by Mr Frank Troup.  Eleven looms can be comfortably worked in it, and spinning will soon be a branch of the industry, two girls being already taught.  Lessons in weaving and spinning are given at the weaving house, which is open to visitors…the Peasant Tapestry Industry, which was originated by Mr and Mrs Godfrey Blount, and which has hitherto been carried on in a small cottage in their garden.  This is now being removed to the tapestry house in Foundry Meadow.  Several women and girls are employed some for half-days and some for whole days.

Haymaking, Longdene Road in 1888 from Frith, Surrey Photographic Memories, Frith Book Company, 2001
Their vision was not to generate profit but to teach skills to the local community.  Ethel Blount writes in her book The Story of the Homespun Web, 1910, “We have all been robbed of most of the things which make life happy.  Materialism has stolen our ancient joys and privileges, our traditions of dress, food, craft, and amusements (not to speak of yet nobler things), and it is women, mainly, who will have to fight for them and recapture them for the world, if we are ever to have them again.  But they must do it in earnest and wholeheartedly.  They must reconquer the ancient crafts of the home, re-making the home the centre of creativeness and pleasure; they must forgo the worship of fashion, and no longer clothing themselves, as kaleidoscopes, with eternal change of meaningless colours and shapes, they must wear the beautiful stuffs that their hands have made, and clothe their household in them: they must make the bread their children eat, and in a thousand ways affirm the truths that imaginative hand-labour is honourable, and that all true life can, and should, be sacramental.

If but few can be found to try such a mode of life, let women take heart, and begin by twos and threes, for more will assuredly follow in their footsteps.  What might not England be in even ten years’ time if women would turn their splendid energies and devotion to this re-conquest?  England, after centuries of mechanical degradation, and lost imagination, would arise like the prodigal, and weeping out its repentance at its Father’s feet, would be restored to its ancient dignities, with fairest garment, the garment of the forgiven wanderer on its shoulders.  May such an heraldic coat be given to our land some day, and may we help to weave it!”
Related Posts Plugin for WordPress, Blogger...