Showing posts with label Architecture. Show all posts

Friday, 24 October 2014

Hill Farm, the Kings family home c.1923-1930

Joseph King and Maude Egerton King moved from Sandhouse, Witley around 1923 to a new home, Hill Farm, Camelsdale.  Hill Farm is less than a mile away from the Weaving House on Kings Road, Haslemere where the Kings ran the Haslemere Weaving Industry.  


Hill Farm, Camelsdale from
Country Life, 15 April 1982

I wonder why the Kings left Sandhouse to move to Hill Farm?  Hill Farm seemed to signal a change in architect but not architecture for the Kings.  Having commissioned F.W. Troup to build the workshops and houses on Kings Road, and also their country house in Witley, King must have commissioned Matthews and Ridley to build Hill Farm around 1923.  It was built by G. H. Coles.

Trotter (The Hilltop Writers, The Book Guild, 1996) reports that in 1930 George Bernard Shaw addressed a gathering at Joseph King's home, Hill Farm to celebrate the elevation of two locals to the peerage.

Tucked away on the edge of Marley Woods it is hard to see Hill Farm from the road, the only pictures I had seen of it were from Trotter (ibid) and in Country Life (15 April 1982) "Rustic Renaissance: Arts and Crafts in Haslemere by T. D. L. Thomas".  However Hill Farm is now for sale and this provides a few more views of the building which seems equally as substantial as their former home, Sandhouse.

Hill Farm, Camelsdale from
The Hilltop Writers, The Book Guild, 1996

I understand that the two beams in the dining room have lovely carving with the initials of Joseph and Maude Egerton King, and a heart in the middle.  Looking at the photograph online of the dining room very closely you can just make out what appears to be a twisted cable pattern on the furthest beam, and clear initials "MEK".

The property is for sale through Savills for offers in excess of £3,000,000.  The black wooden building that is pictured amongst the 20.5 acres is reminiscent of some of the weaving houses built for the Peasant Arts movement.

Hill Farm, Camelsdale

Hill Farm, Camelsdale

Hill Farm, Camelsdale

Hill Farm, Camelsdale

Detail on carved wooden beam, with M.E.K. initials towards the right,
Hill Farm, Camelsdale


Friday, 28 March 2014

Joseph King vs. Edwin Lutyens on New Delhi

The other reason why it is of interest that Joseph King's brother, Ernest Powell King, was seemingly a good friend of Edwin Lutyens (as discussed in this post), is that Joseph King "conducted a well-informed Commons campaign throughout 1912, culminating in a wide-ranging attack on the (New Delhi Town Planning Committee) project on 20 December" (Dictionary of Scottish Architects).  I wonder how relations between Joseph King and Lutyens were impacted by this architectural disagreement?  Although Joseph's brother, E.P. King died in 1905 and so would not have been party to this situation.

North Block Facade, Sir Edwin Lutyens,
New Delhi from World of Stock
Joseph King's 20th December 1912 speech highlights is strong belief in preserving Indian craftsmanship and architecture.  This provides further insight into the Haslemere Peasant Arts' respect for the skills of different cultures.  A position which whilst more widely held today, was not the norm in a time where our King was referred to as "King Emperor".  The last two paragraphs below are particularly enlightening.

Hansard (20 December 1912 vol 45 1945-55) records this event:
"I invite the House to make a complete change of atmosphere and subject, and from the tobacco fields of Ireland to proceed with me to the site of the new Delhi. It is a proud thought to remember that it is a year and four days ago that His Majesty, the King Emperor, laid the foundation stone of the great new capital which those of us who live long enough and have the money to go out there hope to witness one day. On the same day that the great announcement of this change was made by the King himself in Delhi it was announced here in the House by the Prime Minister, and the Leader of the Opposition at once stated that this must obviously be a matter to be fully discussed, whereon, with his usual courtesy and decision, the Prime Minister said obviously this must be the subject of Parliamentary discussion. 

"I propose to give the House the leading questions connected with this great Imperial question. The King Emperor himself, in the course of his speech, said that the new creation must be a city in every way worthy of this beautiful ancient city of Delhi, and a little later the Viceroy in Council announced his strong personal interest in the subject, stated that he had given a great deal of personal attention to the question of this new Delhi, and expressed the opinion that the buildings should be in Indian style and should be carried out by Indian craftsmen. In doing so, he was understood at the time to speak as Viceroy, and to convey the opinion and considered judgment of the very highest authority in the land. What has happened since? The Government of India sent out a Town Planning Committee. It was stated that this Committee should be one of the very highest authority. It was to consist, we were told, of a sanitary engineer, a town planner, and architect, and a landscape gardener. The three gentlemen who were sent out were Mr. Brodie, an engineer, against whom I have not a word to say, and a most eminent man in his profession. Then there was Captain Swinton, a man very well known as Whip of the Moderate party on the London County Council, a former aide-de-camp of the Viceroy of India and no doubt a man of the world, who knew his way well about India, but I contend not cither an expert in town planning architecture or landscape gardening. The third member of this Town Planning Committee was Mr. Lutyens, an excellent architect, a gentleman who has built country houses and work of that description for people who can appreciate artistic architecture, but who has had no experience whatever of large public buildings or town planning.

An aerial view of the completed city of New Delhi with the war memorial at the end of Kingsway. Photo courtesy of Centre for South Asian Studies, University of Cambridge


"Some criticism was naturally directed to the composition of this Committee, and it was promised to us again and again, both by question and answer across the Floor of the House, and also on the occasion of the Indian Budget last year, I hat (hope?) their report should be published with all expedition and that their plans should be ex- hibited in the Tea Room. Whatever we may have seen in the Tea Room, we have not seen their plans, and whatever we have been able to get in the Vote Office, we have not yet got their report, and this is all the more remarkable because, as soon as this Town Planning Conimittee returned after its first visit to India in July last, what purported to be a summary of their Report appeared in the "Pall Mall Gazette" of 24th July…

"I wish to utter my protest against a decision being taken thus early, and in this manner, against Indian art and architecture. If anyone would wish to know what Indian art and architecture can do, let them go to South Kensington in the holidays—they can take their wives and families or anybody else with them—and see the magnificent architectural examples exhibited there, and the beautiful work which is being done in perfect tradition with the best old times of India. I wish also to call the attention of the House to the fact that we are going to set up in Delhi buildings which might as well be set up in New York or Rio de Janeiro. We shall be giving no national expression to the great nation of India, but really be slighting the national art, architecture, and craftsmen in our great Empire. There is another most important point, namely, that after all we are governing India as trustees for the Indians, not on our own account, but because we believe we have a great Imperial mission. The bill is to be paid by the Indians. The whole cost of the new Delhi is to be paid entirely out of the revenues of India. I want emphatically to protest against the revenues of India being made the servants of British or Italian art. I want the Indians to have a chance of working out the splendid craftsmanship and the splendid genius they possess, very different from our own—a genius that cannot be denied.

"If hon. Members will take the trouble to look into the current number of the "Sphere," they will see a magnificent set of illustrations of modern Indian works of architecture—buildings erected recently throughout the Indian Empire. I venture to say that for beauty, skill, craftsmanship, and magnificence of design, totally alien as they are to our art, and totally inappropriate as they would be for buildings to be erected in London, these buildings cannot be surpassed throughout the world. I feel deeply on this subject, not only as a man who loves art, but as a man who loves the British Empire. I would like to feel that we are doing a great act of justice, and advancing the progress and prosperity of our great Indian Empire, and therefore I conclude by asking hon. Members whether it is fair that the Indians, who have great genius, a great history, and a great tradition, should be asked to pay out of their revenue in order that some architects—excellent men, no doubt, and gifted and accomplished artists too—may have the opportunity of erecting in the new Delhi palaces of Italian art. The idea, though furthered by one paper, and promoted by another, is in itself absurd and unjust. I hope we shall have the Report of what the Town Planning: Committee has been doing, and that we-shall have some plans and drawings, exhibited in the Tea Room, and that at any rate, we shall not be told that the decision-has been taken to put up modern western-palaces in the great capital of our Eastern. Empire."

Thursday, 20 March 2014

Wainsford and Downton, near Lymington - some E.P King houses


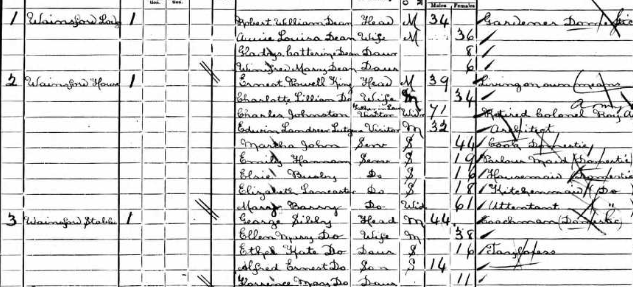
Following on from my previous post, the size and location of Ernest Powell King's house on the 1901 census is intriguing.   King being Joseph King's brother.

1901 'part of Milford', Lymington census

The census papers call the area part of Milford parish, in the rural district of Lymington.  Wainsford House is the second home on the census, after Wainsford Lodge and before Wainsford Stables.  The Lodge has the head of the family as a gardener, and the Stables has the head as a coachman.  That suggests that the two surrounding households are in the employment of Wainsford House, where the head of the household, Ernest Powell King is living on his own means.
Extract of Wainsford, Lymington 1901 census


Googling Wainsford House does not yield a result (I think!) but Wainsford Lodge and Wainsford Stables do appear to currently exist, whether they are the same properties as those on the 1901 census I am not clear.  Wainsford itself appears to be an area above Efford, which is next on the census, with Efford House, Lodge, Drive and Farm, and seems to be the area between Everton and Lymington.  The road between Pennington and Everton is called Wainsford Road, and above this the map shows a Wainsford Copse and a Lower Wainsford Copse.  There appears to be some large buildings set in the countryside there, so perhaps these include Wainsford House.

Wainsford, Lymington 

Map showing Wainsford Copse and Lower Wainsford Copse

Interestingly, Jackson (F.W.Troup: Architect 1859-1941, Building Centre Trust, 1985) records FW Troup, who designed most of Haslemere's Peasant Arts houses, as designing a house in 1905 for E.P. King.  I don't believe the book makes the link to Joseph King, who Troup designed the Haslemere buildings and Sandhouse in Witley, but this is doubtless Ernest Powell King.  With this architectural connection I think it therefore especially interesting that Ernest Powell King had Edwin Lutyens staying with on the 1901 census.  Jackson records the 1905 Troup design as being "for a five-room cottage, built for E.P. King, was to be the model he used at Letchworth and Lingfield, and that which Schultz, Arnold Mitchell, Curtis Green and doubtless others were later to employ".  Interesting also here that Jackson refers to Arthur Romney Green's architect brother Curtis Green.  I'm not sure whether this building is still in existence, if so it sounds like it would have once looked very much like the Letchworth 'cheap cottage' he designed later.
Downton and Hordle on the left of the map,
Wainsford is located to the right by Newlease Copse

Jackson goes on to describe "the attraction of this cottage was its compact planning and, at just over 4 1/2d per cubic foot, its remarkable cheapness.    The design was essentially that of a single-storey building, with two bedrooms in the roofspace and one of the floor below.  A scullery, living room and entrance lobby completed the ground floor, the earth closet being located away from the building.

"The cottage, measuring but 21ft. 6 ins by 24ft. was a timber frame, faced with steel laths and cement render and plastered inside.  Set on a concrete raft foundation, it had a brick chimney core and flat, roll-edged, interlocking tiles on the half-hipped roof.  It cost £148 to build."

Jackson identifies the house as being at Downton, Hordle, near Lymington.  Downton and Hordle appear to be two separate places located to the left of Wainsford.  I wonder if there is a house thereabouts that meets this description?  Although the Letchworth cheap cottage has changed markedly from the 1905 photograph as I explored in this post, as seen below, so it may be difficult to identify!


F W Troup's 'Cheap Cottage' 124 Wilbury Road, Letchworth, 1905
from the Garden City Museum


F W Troup's 'Cheap Cottage' 124 Wilbury Road, Letchworth,
present day


Thursday, 3 January 2013

Francis William Troup by Francis Ernest Jackson

This painting of F.W. Troup (the architect of the Peasant Arts houses on Kings Road, Haslemere and Longdene Road, and also Sandhouse at Witley) is on the BBC Your Paintings website, and brings a bit of colour to the previous portraits of the architect.

Francis William Troup
by Francis Ernest Jackson c.1930
RIBA Library Drawings and Archives Collection

Wikipedia says that the artist Francis Ernest Jackson was in charge of propaganda lithography at the Ministry of Information during WW1 and designed London Underground posters.  From the information on the BBC Your Painting website, it is clear that Jackson also taught at the Central School of Arts and Crafts in the 1920s (now part of Central St Martins) and the Byham Shaw School (now part of Central St Martins) in the late 1930s.

Wednesday, 2 January 2013

Further plans to demolish Kings Road's heritage

This is slightly off-piste, but just to highlight the continual threat to the heritage of Kings Road, Haslemere.  It is the deadline tomorrow, 4th January 2013, for comments on a planning application that has been submitted countless times: to demolish a Victorian house, no.34 Kings Road, and to replace it and it's large garden bordering the stream by the railway line with a block of 9 flats and car park.  Planning proposal WA/2012/1917

This is an application by a development company.  The Victorian house is currently lived in by a family.  Next door to the house is the large Doyle Court flats (built c. 7 years ago), and next to Doyle Court is the Weaving House, and then the Old Studio.  Both of these lovely old buildings are somewhat dwarfed by the large modern flats.  To have another set of flats dominating the road would be shame for all the residents I think.

34 Kings Road,
Haslemere
proposed for demolition
34 Kings Road, Haslemere
existing building map


Proposed flats at 34 Kings Road, Haslemere
34 Kings Road, Haslemere
proposed flat & car park plan


Monday, 31 December 2012

G.W. Rhodes and Joseph King, 30 December 1930

The houses that now stand on the old Foundry Meadow in Kings Road had their plans submitted at the end of 1930.  This land, effectively in the middle of Peasant Arts buildings, must certainly have been owned by Joseph King who owned the surrounding land.  The bulk of the Haslemere Peasant Industries activities had closed down in 1927 after the death of Maude Egerton King, but weaving continued in the Dye House, called the Weaving House in 1933 by Joseph King when he communicated the disbanding of the Peasant Arts Society.  So sometime, perhaps after 1927, Joseph King decided to sell the Foundry Meadow land.

Original envelope holding the house plan by G.W.Rhodes
to my house on Kings Road, Haslemere
in the old Foundry Meadow

Six houses, including mine, were built on the old meadow.  Given his seemingly considerable wealth, it does not seem likely that King was motivated by money to sell the land, perhaps the funds were needed by the dwindling Peasant Arts movement, or maybe King was consciously supporting the architect G.W.Rhodes who designed the houses that were built?

extract of the original plan for my house
on Kings Road, Haslemere
by G.W. Rhodes

G.W.Rhodes designed many houses in Haslemere.  That he designed six houses on Kings Road is not widely recognised as his other houses are on more highly regarded streets, and due to the proximity of the railway line, PVC windows have now been favoured over the traditional leaded windows, which gives the houses a different appearance.

When I revisited our original house plans a few days ago, the first time since I started looking into the Peasant Arts movement, I was struck by the mention of "J. King".  The small map drawn on the plans shows the triangle of Foundry Meadow, bounded by Kings Road at the bottom, and Foundry Lane going from the left hand corner to the top right.  The meadow contains the words "Block Plan", and then next to that, the house with "P. House" written inside, standing for "Proposed House" is my house.  Next to which is the old Dye House, drawn on the map, and then next to that, a building at an angle which must be the now demolished (and replaced by St George's Flats) St George's Hall, also the site of the Country Church.  From the boundary of the "Proposed House" is written "J. King Eq." presumably denoting Joseph King's ownership of the land from that boundary.

Small map on the G.W.Rhodes plan of our house,
Kings Road, Haslemere

Saturday, 14 April 2012

Another Peasant Tangent - a Francis W. Troup factory

Recently I was surprised to discover that I walk past a Francis W. Troup designed building on the way to work everyday.  Not a building in Haslemere, but in London.  There is a listing of all the buildings that Troup was identified as having designed in Jackson's F.W.Troup: Architect 1859-1941 (Building Centre Trust, 1985), and this is how I made the discovery.  

164-180 Union Street, London
Spicers Ltd' Envelope Factory extension
designed by F.W.Troup in 1914

Jackson records that in 1914 Troup designed an "extension to an existing red brick building, it was a six storey, sixteen bay, ferro-concrete framed structure faced in white glazed bricks above a blue brick plinth.  The functional quality of the fabric was echoed in the fittings - metal windows, and patent stone lintels and rainwater heads made by Stuart's Granolithic Company Ltd."  The building was at an envelope factory for Spicers Ltd, and this was the second building that Troup designed for Spicers Ltd, the first being Blackfriars House (New Bridge Street, London) in 1913.  

the main entrance to 164-180 Union Street, Southwark, London

the meeting of the old Envelope Factory building (182-194 Union Street)
with the extension designed by Francis Troup in 1914 (164-180 Union Street)


The building stands at 164-194 Union Street (Southwark, London), the Troup section of the building stands at 164-180 Union Street and is now called Linton House.  The blue brick plinth looks black to me, but perhaps it always was this colour.  The white gloss bricks set the building apart.  The mass of metal windows still prevails.   The rainwater heads are too far above street level to see clearly but I suspect they have been replaced.


Linton House is host to a number of offices and a cafe.  The view from the road is dominated on one side by the Shard.   I wonder what F.W. Troup would make of it now.  In the present day, this building intrigues passers-by who can look through the basement windows into the Paxman Limited showroom and workshop, "one of the world's leading horn makers".  


As an amateur, I can see no obvious connection between this building and those on Kings Road, Haslemere but I thought I would share.


Paxman Limited showroom,
164 - 180 Union Street, London
building designed by F.W. Troup in 1914


182-194 Union Street, Southwark, London
original Spicers Ltd's Envelope Factory
for which F.W.Troup designed the extension:164-180 Union Street

164-194 Union Street, London
originally Spicers Ltd's Envelope Factory
with F.W. Troup's extension on the right in white brick
Linton House interior office view

the view from outside 164-180 Union Street
is now dominated by the Shard


Saturday, 3 December 2011

St Christopher's Church & the Foundry Meadow artisans: Part 1

After talking to the lovely ladies of St Christopher's Church at the Haslemere Society AGM, I had a really interesting visit and tour of the church a few days ago.  This beautiful Arts and Crafts church was consecrated in 1903.  It contains identified work by Arthur Romney Green (woodwork) and Luther Hooper (silk damasks) who both worked in Foundry Meadow, Kings Road, Haslemere.   In addition, they have a wall hanging which is probably the product of the Haslemere Weaving Industry, the Weaving House, Kings Road.  

St. Christopher's Church, Haslemere
designed by Charles Spooner, 1903
The fact that all of these establishments could be viewed across the railway line, from the churchgate, reflects the value of local craftmanship that underpins the whole design and build of the church.  Indeed the church congregation originally met on Kings Road.  According to Philip Unwin (St. Christopher's: the first 75 years, pamphlet) "for a few years at the turn of the century, to meet the needs of the growing population in Weyhill and Camelsdale, Misson services in the evenings only had been held from September to Easter Day in a little iron roofed hall in Gas Works - now Kings Road.  There, a future Vicar of Grayswood, the Rev. Martin Leake conducted them from a temporary altar and pulpit erected each Saturday evening.  By 1901 the idea of a new church was under discussion..."
St Christopher's Church is across the railway line
from Foundry Meadow, now Kings Road

I had first thought that this may have been the 'Country Church' which met in St George's Hall, Kings Road and founded by Godfrey Blount.  However reading a letter written by Godfrey Blount held by Haslemere Educational Museum, it is clear that these churches both started on Kings Road a few years apart: "I opened the Country Church in 1908 in the weaving shops vacated by Mr Luther Hooper, in Foundry Meadow, Kings Road.  The buildings were used by the Roberts of Collards for the manufacture of rainwater separators before Mr Joseph King bought the meadow off Mr Roberts...I painted and decorated the upper storey and opened it for services." (Godfrey Blount).
Looking across to St Christopher's Green from Foundry Meadow today
with the back of the Dye House in the foreground

St Christopher's is known as a fine example of the Arts and Crafts movement.  Listed as a Grade II building, it's importance is described as "A little altered Arts and Crafts Free Late Gothic style church built by the notable Arts and Crafts architect Charles Spooner. It is built of beautifully crafted local materials and has good quality interior fittings of varying dates by Spooner and his wife, the artist, Minnie Dibden Davison. An additional point of interest is that, unusually for a Church of England church, it was built by a Quaker who ran the company on co-operative principles." (British Listed Buildings).  
St Christopher's Church, Haslemere c.1910
from Nicholson, C., and Spooner, C., Recent Eccelesiastical Architecture,
Technical Journals Ltd., London

Unwin (ibid) calls the Rev. George Herbert Aitken "the guiding spirit behind its creation"; he was Rector of Haslemere from 1897-1917.  Aitken is quoted in another church leaflet recounting that "the Committee resolved from the first that they would not be content to put into our little House of Prayer anything cheap or ordinary.  Each piece of furniture has been specially designed and made..."Only the best" we have said "for the Service of God's House"".
St. Christopher's Church, Haslemere

Charles Spooner was a member of the Art Workers Guild (1887) and was elected to the Arts and Crafts Exhibition Society in 1890 and won the Royal Academy Travelling Studentship (Dictionary of Scottish Architects).

I did not appreciate the uniqueness of this church until I went inside.
St Christopher's Church, Haslemere


Sunday, 23 October 2011

The Peasant Arts Society & Dolly Diamond

Having looked across the Peasant Arts shop and Society locations in London, I have only found one building which still exists.  The Duke Street, New Cavendish Street and Queensway addresses all seem to have been demolished, possibly bombed, and replaced with newer buildings.

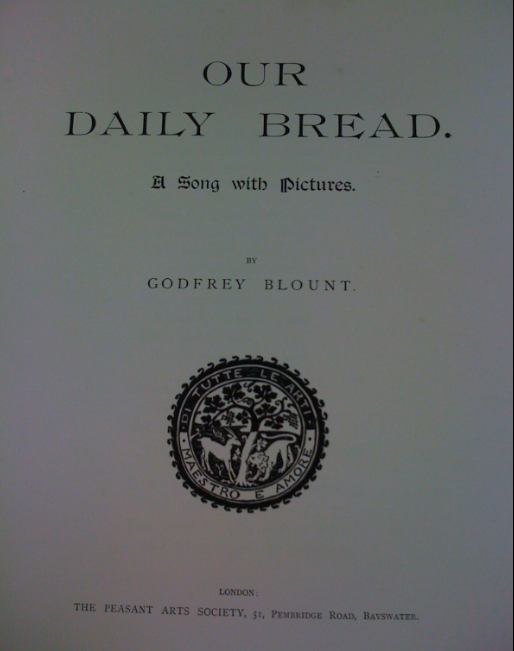
Peasant Arts Society motto and 51 Pembridge Road address

The Peasant Arts Society address printed on the front of the large hymn sheets of Godfrey Blount's Song of the Sower and Our Daily Bread is "51 Pembridge Road, Bayswater".  This address would now be described as being in Notting Hill, seeing as it is a short walk from Notting Hill Gate tube station.

The Peasant Arts Society motto can be clearly seen in the picture above, saying in latin "Di tutte le arti maestro e amore", which can be translated as "of all the arts, the chief is love"

cover of Our Daily Bread, Godfrey Blount,
Peasant Arts Society from Haslemere Educational Museum
51 Pembridge Road is still a shop, and in some ways it has parallels with the Peasant Arts Society, in that it is a vintage clothes shop called Dolly Diamond.  When I recently visited Dolly Diamond, the shop assistant, Tracey, was most accommodating to my unusual request to snoop around.  It was fascinating to see what may be an otherwise mundane courtyard and basement, and imagine what meetings and musing may have taken place there over a hundred years ago.  It's highly unlikely that there are any remnants of the Peasant Arts Society at the address, but maybe they will let me know if they find anything!


Dolly Diamond, 51 Pembridge Road, London
51 Pembridge Road, London
I wonder what the Peasant Arts Society would have made of their present day neighbours?

Pembridge Road, London

Courtyard of the Peasant Arts Society,
51 Pembridge Road, London


Basement with a big under-road storage area for Peasant Arts Society literature and goods?
51 Pembridge Road shop interior
I think that the Peasant Arts Society would have quite liked the current establishment operating from their old address.  The connection to the past through vintage clothing and the values of choosing quality items above the newest mass-produced fashions is something Ethel and Godfrey Blount espoused, most significantly in their committee membership of the Healthy and Artistic Dress Union as discussed in a number of previous posts on the subject of suffragette connections.

Things could have been a lot worse, there is a Starbucks down the road!

Vintage clothing, Peasant Arts style!
Peasant Arts Society catalogue c.1900
Perhaps the shop layout of 51 Pembridge Road looked something similar to the Peasant Arts Society Country Shop in Haslemere.

Peasant Arts Society 'Country Shop', Haslemere c.1908
reproduced courtesy of Haslemere Educational Museum
Related Posts Plugin for WordPress, Blogger...