Showing posts with label Foundry Meadow. Show all posts

Monday, 31 December 2012

G.W. Rhodes and Joseph King, 30 December 1930

The houses that now stand on the old Foundry Meadow in Kings Road had their plans submitted at the end of 1930.  This land, effectively in the middle of Peasant Arts buildings, must certainly have been owned by Joseph King who owned the surrounding land.  The bulk of the Haslemere Peasant Industries activities had closed down in 1927 after the death of Maude Egerton King, but weaving continued in the Dye House, called the Weaving House in 1933 by Joseph King when he communicated the disbanding of the Peasant Arts Society.  So sometime, perhaps after 1927, Joseph King decided to sell the Foundry Meadow land.

Original envelope holding the house plan by G.W.Rhodes
to my house on Kings Road, Haslemere
in the old Foundry Meadow

Six houses, including mine, were built on the old meadow.  Given his seemingly considerable wealth, it does not seem likely that King was motivated by money to sell the land, perhaps the funds were needed by the dwindling Peasant Arts movement, or maybe King was consciously supporting the architect G.W.Rhodes who designed the houses that were built?

extract of the original plan for my house
on Kings Road, Haslemere
by G.W. Rhodes

G.W.Rhodes designed many houses in Haslemere.  That he designed six houses on Kings Road is not widely recognised as his other houses are on more highly regarded streets, and due to the proximity of the railway line, PVC windows have now been favoured over the traditional leaded windows, which gives the houses a different appearance.

When I revisited our original house plans a few days ago, the first time since I started looking into the Peasant Arts movement, I was struck by the mention of "J. King".  The small map drawn on the plans shows the triangle of Foundry Meadow, bounded by Kings Road at the bottom, and Foundry Lane going from the left hand corner to the top right.  The meadow contains the words "Block Plan", and then next to that, the house with "P. House" written inside, standing for "Proposed House" is my house.  Next to which is the old Dye House, drawn on the map, and then next to that, a building at an angle which must be the now demolished (and replaced by St George's Flats) St George's Hall, also the site of the Country Church.  From the boundary of the "Proposed House" is written "J. King Eq." presumably denoting Joseph King's ownership of the land from that boundary.

Small map on the G.W.Rhodes plan of our house,
Kings Road, Haslemere

Monday, 10 December 2012

Carol Pictures & Nativity, Haslemere 1913, Part 1


The Times reported on Thurs 18 December, 1913 (p.6) about the Carol Pictures and Nativity Legend Scenes performed in the Hall of St George on Kings Road.

Haslemere Peasant Industries Christmas Card,
designed by Godfrey Blount
Reproduced courtesy of Haslemere Educational Museum


"Carol Pictures

Village Players at Haslemere (from a correspondent)

The first of four nightly performances of the annual series of Carol Pictures and Nativity Legend Scenes, given each December at Haslemere, took place last evening.  Since the idea of these Christmas Pictures was first inaugurated some six years ago by Mr. and Mrs. Godfrey Blount, the founders of the Haslemere Peasants’ Industries, the scheme of the programmes has developed considerably, but the simplicity which constitutes the charm and the value of these village plays is happily still most carefully preserved; and the atmosphere of the whole performance continues to be delightfully spontaneous and unsophisticated.  The performers are chiefly drawn from the children of Haslemere, and the adult workers in the local hand-spinning and weaving schools, where the textiles and stuffs used for the costumes are also for the most part obtained.  All theatrical artifice is avoided.  The blending of the colours in the Pictures leaves a general impression of the deep blues and purples and sombre greens and browns beloved by Mr. W.B. Yeats.

This year the Pictures are being produced in the little Hall of St. George, adjoining the “Country Church” in Foundry Meadow.  No scenery is employed, the only background for the whole series of scenes being a thick arras curtain, of a rich blue shade.  In the grouping and seating of the figures many of the quaint, realistic anomalies of medieval art have been resorted to and revived in modern guise.  For instance, in the pictures illustrated by the Carols “Children, come hither” and “Come to the Manger,” the children, led by the Nativity angel, are in ordinary everyday 20th century clothes, and carry cheap little modern playthings; and although this feature may be quite an unconscious one in Mr. Blount’s designs, it certainly helps his figures, and especially his children, to fall into perfectly natural poses.  When the story of each legend is not related by a prolocutor the connecting elucidatory Carols are sung by a small choir of women’s voices..."

Haslemere Peasant Industries Christmas Card,
designed by Godfrey Blount,
Reproduced courtesy of Haslemere Educational Museum

Thursday, 26 July 2012

Al Fresco Working on Kings Road

Now that we have a respite from the wet and the cold, let us imagine what the workers at the Weaving House, Tapestry Studio and St Cross would have been doing on such warm days.

Weaving a hand-knotted rug on a tapestry loom at Haslemere,
Art Workers Quarterly, 1902
(from Haslam, Arts and Crafts Carpets, David Black, London, 1991)
The steep slope behind this weaver is a sure sign of the location on Kings Road or Foundry Meadow.  The large tree trunk glimpsed in the top left hand corner, and the small section of building behind have not been positively identified!  This is the only photograph I have seen showing hand-knotted rug-making in practice at Haslemere.  The design being executed is likely to be by Godfrey Blount.  I have found no evidence of known Haslemere carpets in existence today.

Group of spinners and weavers at St Cross, Haslemere,
The Studio, XLIII, 1908
(from Haslam, Arts and Crafts Carpets, David Black, London, 1991)
The ladies in the photograph above can be clearly seen to be working on applique 'peasant tapestry'.  I have another version of this photograph on my blog, but this one taken from Haslam's excellent Arts and Crafts Carpets (David Black, London, 1991) is infinitely clearer, and shows the detail of what they were working on.  On the left we have a recognisable spinning wheel, on the right, the lady in white is working on what seems to be an different type of spinning wheel, one I have not seen before.  *Amended in September 2012*  The "different type of spinning wheel" is actually a hank winder – not a spinning wheel. The yarn is made into a hank on a hank winder before being dyed, then put back on the hank winder before being wound onto a cone or bobbin.  Sitting in the middle of the photograph may be Ethel Blount, she certainly has the hair colour but it is difficult to be certain.

I wonder if the photographs were staged outdoors or whether they depict routine outdoor working?


'Miss Flora Synge at her spinning wheel at Kings Road, Haslemere in 1917'
from  Janaway, John,  Surrey: A Photographic Record 1850-1920, Countryside Books, 1984

Finally we have a photograph which I have posted before of Flora Synge.  When I originally posted this photograph I had a comment made by her great niece saying that Flora "used to take her spinning wheel on the train when she returned home to Liverpool to visit her parents" which gives an interesting insight to how attached some of the members of the Peasant Arts movement were to their craft.  Behind Flora may be a wall of perhaps a building with some sort of climbing plant against it, or a very steep slope cut into the bank.


Saturday, 3 December 2011

St Christopher's Church & the Foundry Meadow artisans: Part 1

After talking to the lovely ladies of St Christopher's Church at the Haslemere Society AGM, I had a really interesting visit and tour of the church a few days ago.  This beautiful Arts and Crafts church was consecrated in 1903.  It contains identified work by Arthur Romney Green (woodwork) and Luther Hooper (silk damasks) who both worked in Foundry Meadow, Kings Road, Haslemere.   In addition, they have a wall hanging which is probably the product of the Haslemere Weaving Industry, the Weaving House, Kings Road.  

St. Christopher's Church, Haslemere
designed by Charles Spooner, 1903
The fact that all of these establishments could be viewed across the railway line, from the churchgate, reflects the value of local craftmanship that underpins the whole design and build of the church.  Indeed the church congregation originally met on Kings Road.  According to Philip Unwin (St. Christopher's: the first 75 years, pamphlet) "for a few years at the turn of the century, to meet the needs of the growing population in Weyhill and Camelsdale, Misson services in the evenings only had been held from September to Easter Day in a little iron roofed hall in Gas Works - now Kings Road.  There, a future Vicar of Grayswood, the Rev. Martin Leake conducted them from a temporary altar and pulpit erected each Saturday evening.  By 1901 the idea of a new church was under discussion..."
St Christopher's Church is across the railway line
from Foundry Meadow, now Kings Road

I had first thought that this may have been the 'Country Church' which met in St George's Hall, Kings Road and founded by Godfrey Blount.  However reading a letter written by Godfrey Blount held by Haslemere Educational Museum, it is clear that these churches both started on Kings Road a few years apart: "I opened the Country Church in 1908 in the weaving shops vacated by Mr Luther Hooper, in Foundry Meadow, Kings Road.  The buildings were used by the Roberts of Collards for the manufacture of rainwater separators before Mr Joseph King bought the meadow off Mr Roberts...I painted and decorated the upper storey and opened it for services." (Godfrey Blount).
Looking across to St Christopher's Green from Foundry Meadow today
with the back of the Dye House in the foreground

St Christopher's is known as a fine example of the Arts and Crafts movement.  Listed as a Grade II building, it's importance is described as "A little altered Arts and Crafts Free Late Gothic style church built by the notable Arts and Crafts architect Charles Spooner. It is built of beautifully crafted local materials and has good quality interior fittings of varying dates by Spooner and his wife, the artist, Minnie Dibden Davison. An additional point of interest is that, unusually for a Church of England church, it was built by a Quaker who ran the company on co-operative principles." (British Listed Buildings).  
St Christopher's Church, Haslemere c.1910
from Nicholson, C., and Spooner, C., Recent Eccelesiastical Architecture,
Technical Journals Ltd., London

Unwin (ibid) calls the Rev. George Herbert Aitken "the guiding spirit behind its creation"; he was Rector of Haslemere from 1897-1917.  Aitken is quoted in another church leaflet recounting that "the Committee resolved from the first that they would not be content to put into our little House of Prayer anything cheap or ordinary.  Each piece of furniture has been specially designed and made..."Only the best" we have said "for the Service of God's House"".
St. Christopher's Church, Haslemere

Charles Spooner was a member of the Art Workers Guild (1887) and was elected to the Arts and Crafts Exhibition Society in 1890 and won the Royal Academy Travelling Studentship (Dictionary of Scottish Architects).

I did not appreciate the uniqueness of this church until I went inside.
St Christopher's Church, Haslemere


Saturday, 7 May 2011

A historic walk down Kings Road

I thought I'd put all the old pictures I've found of Kings Road, Haslemere in some order:


Entrance to Kings Road c.1910 - the railway house on the right was demolished in 1960
 from Winter and Collyer, Around Haslemere and Hindhead in Old Photographs,
Alan Sutton Publishing, 1991


'The Hazels' on Kings Road c. 1910 this was a private temperance hotel, restaurant and confectioners


from Winter and Collyer, Around Haslemere and Hindhead in Old Photographs,
Alan Sutton Publishing, 1991


W.H.Stoneman & Co c.1920 - next to the Three Counties Church viewed from near Fosters Bridge.  This builders merchant business began around 1908.  There is a petrol pump outside (underneath the 'lavatories' sign).  Aruna House now stands on this site.


from Winter and Collyer, Around Haslemere and Hindhead in Old Photographs,
Alan Sutton Publishing, 1991

The Kings procession 1903 - "A great procession followed King Edward VII along Kings Road towards Midhurst in 1903...the building on the left was the gasworks.  The Haslemere Gas Company was incorporated in 1868 with a nominal capital of £1,500...in 1917 the Limited Company was dissolved and re-incorporated as The Haslemere and District Gas Company, becoming part of the Southern Gas Board following nationalization on 1 May 1949.  The old gas works was closed in 1972 when the area was converted to natural gas"  (Winter and Collyer, Around Haslemere and Hindhead in Old Photographs, 
Alan Sutton Publishing, 1991).  

Note there appears to be a man sitting on the window at the gas company, you can see his feet and hands.  All that remains of the building now is  a brick wall between the terraced houses pictured and some new houses, Holmwood Heights.  After the King's visit, Foundry Road or Gasworks Road as it was named became Kings Road.

Somewhere along the road, the King would be reported to say "that he had always heard of Haslemere as a pretty town, but now was disappointed"(Rolston, Haslemere 1850-1950, Phillimore, 1964).

from Winter, Tim, Around Haslemere,
Tempus Publishing Limited, 2002


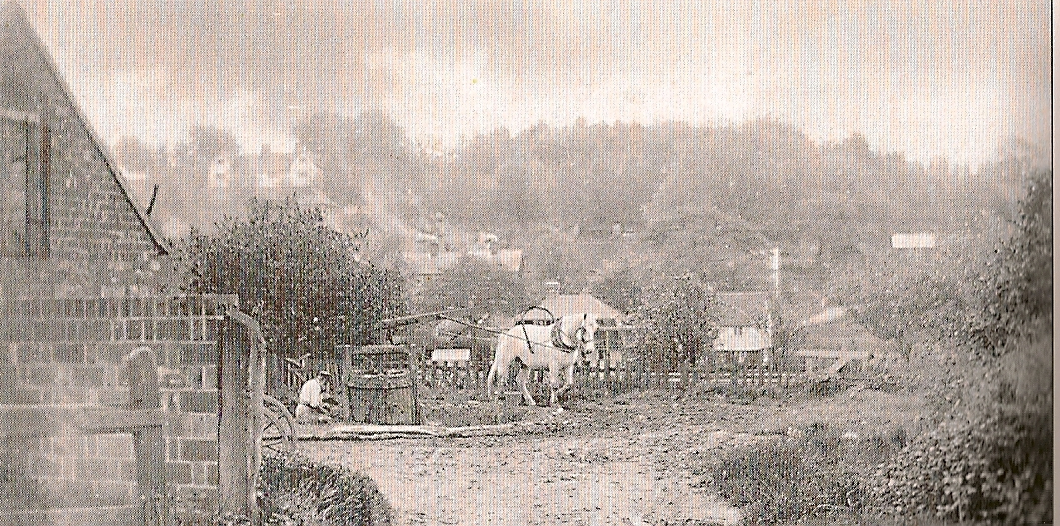
The Weaving House and the old Studio - behind the horse in the background.  The side of the hill between Kings Road and Longdene is much less developed, some buildings can be vaguely seen in the Foundry Meadow area.  In the foreground is a horse-powered pug mill, puddling clay before it was used to make bricks and tiles.  The site of the photograph is what is now the Wey Hill car park.  Wey Hill was previously known as Clay Hill, where there were brickworks.
Looking across to Kings Road from Weyhill c. 1910
from Winter, Tim, 
Around Haslemere, Tempus Publishing Limited, 2002


The Weaving House - an old postcard.  The weaving sign of three shuttles can clearly be seen by the gate.  A notice on the gate is headed ‘Haslemere Weaving’.  The entrance door is on the first floor of the building, demonstrating the steep slope that the house is built on.  The entrance ‘bridge’ crosses a small stream referred to historically as ‘Brittons Water’. 

from Winter, Tim, Around Haslemere,
Tempus Publishing Limited, 2002


The tree in the middle of the road - another view of the Weaving House where Foundry Lane joins Kings Road.  The girl is holding a hoop.
from The Craftsmen, January 1902

The Old Studio c.1982 - with the Weaving House in the background

from T.D.L. Thomas, 'Rustic Renaissance: Arts and Crafts in Haslemere', Country Life, April 15, 1982

Spinning wool outside in Kings Road - Miss Flora Synge at her spinning wheel in 1917, it is not clear where exactly on Kings Road she is.  Flora's great niece has told us that Flora "was a second cousin of Joseph King and a very independent lady, a graduate of Cambridge and wove all her life, settling in Hawkshead in later life.  She used to take her spinning wheel on the train when she returned home to Liverpool to visit her parents".

from  Janaway, John,  Surrey: A Photographic Record 1850-1920,
Countryside Books, 1984

The Dye House

The side of the Dye House from
Pooley, 
The Changing Face of Shottermill, Acorn Press, 1987
Back view of part of The Dye House 1933 - this picture by Francis Frith was taken from Longdene and appears to show the side of Honey Hill, Foundry Lane, on the left.  The small black hut in the middle of the photograph, with the 'white' window, was attached to the rest of the Dye House, which is hidden by trees, when it was turned into a residence around 1950.  The building on the left of the black hut must be St George's Hall, site of the Country Church, where St George's Flats now stand.  The view across to St Christopher's Green is now blighted by the Weyhill car park.  The buildings which flank the current car park can be seen on the right.  The photograph has two horizontal lines: the train line nearest the Dye House hut and then the main road through Weyhill.

from the Francis Frith archive
The Foundry 1876 - from which Foundry Road (now Kings Road) originally got it's name.  Winter (Around Haslemere, Tempus Publishing Limited, 2002) states: "Puttick's Mill Foundry was almost certainly between the present-day Foundry Lane and Kings Road, about where St George's Hall and the old Dye House were later built on the south side of the road.  In August 1876 there was still the 'shadow' of a water wheel visible on the wall behind the short ladder (in the picture below).  The 1886 Ordnance Survey map showed two buildings, close together, with a leat carrying water to them from the stream near Foster's Bridge.  From the mill wheel the water ran away into the stream towards Sicklemill.  This is now piped below the small side road of houses, built where the first Haslemere sewage works was sited, and, later, a builder's yard used by Riley & Whishaw.  The approach road to the foundry led from the old coach road that crossed the railway line through a crossing gate at the corner of St Christophers Road.  At this time there was not continuous road through on the present line of Kings Road.  It is not known when the foundry closed but William Puttick was listed at the Lion Foundry, Shottermill, perhaps near Lion Green, in a later nineteenth-century trades directory."

from Winter, Tim, Around Haslemere,
Tempus Publishing Limited, 2002

Sunday, 5 December 2010

The Weaving Houses, Kings Road c.1900

There are 3 houses on Kings Road that were part of the Peasant Arts movement, all of these were designed by Francis Troup. Troup is cited as having recorded in his 1898 diary that he was working on designing 5 buildings for Joseph King: “Copse Cottages, the new laundry, the Weavers house and the studio and workroom” (Jackson, F.W.Troup: Architect 1859-1941, Building Centre Trust, 1985).  Of these The Weaving House and The Studio are the most easy to identify in Kings Road.

The Weaving House, Kings Road, Haslemere from The Studio, Volume 43, February 1908
The Weaving House
This appears to have been used by the Kings for the Haslemere Weaving Industry. The Surrey Times (2nd September 1899) reports that “The new weaving house in Foundry Meadow, to be opened on Tuesday next, consists of two large work-rooms, etc., and is a picturesque building, designed by Mr. Frank Troup.  Eleven looms can be comfortably worked in it…” 
The Weaving House, Kings Road, Haslemere from Winter and Collyer, Around Haslemere and Hindhead in Old Photographs, Alan Sutton Publishing, 1991

Pictures of the outside of this house are the most widely circulated of the Haslemere weaving houses.  In the above a weaving sign of three shuttles can clearly be seen by the gate.  A notice on the gate is headed ‘Haslemere Weaving’.  The entrance door is on the first floor of the building, demonstrating the steep slope that the house is built on.  The entrance ‘bridge’ crosses a small stream referred to historically as ‘Brittons Water’.  This stream was used by the iron foundry in Foundry Meadow which was first started around the late 1500s.


The Tapestry Studio, Kings Road, Haslemere from Art Journal, 1906
The Old Studio
This appears to have been used by the Blounts as the Tapestry Studio. Part of The Old Studio building can be seen to the left of the Weaving House in the picture above. The ladies making hand tufted carpets and appliqué tapestry are probably inside this building in the picture above.

Later, in 1912, the Peasant Arts Museum is said to have moved to 38-40 Kings Road, which is The Weaving House and The Old Studio.  However it is not clear how the collection was accommodated within these working business premises, unless the workplaces transferred to other buildings such as St Cross in Weydown Road where the Blounts opened the School of Handicraft in 1902.
The Weaving House and The Old Studio (behind the horse), Winter, Around Haslemere, Tempus Publishing Limited, 2002

The photograph above shows The Weaving House and The Old Studio in the background.  The side of the hill is much less developed, some buildings can be vaguely seen in the Foundry Meadow area.  In the foreground is a horse-powered pug mill, puddling clay before it was used to make bricks and tiles.  The site of the photograph is what is now the Wey Hill car park.  Wey Hill was previously known as Clay Hill, where there were brickworks.

Side of the Dye House (Pooley, The Changing Face of Shottermill, Acorn Press, 1987)

The Dye House
Perhaps this house is referred to in Troup’s 1898 diary as the ‘new laundry’.  Originally the land of the Dye House bordered both Foundry Meadow (now Kings Road), and also Foundry Lane, the entrance being just next to the entrance to Honey Hill on Foundry Lane.  At some point the building was used as a Dye House and there is a recollection of the Dye House in operation, recorded by Beryl Pooley.  Referring to the Peasant Arts movement, “Some pottery and curtain materials were made to blend in with each other.  People could order their individual colour schemes.  Children in those days could earn pocket money by collecting plants in woven shoulder bags and taking them to the dyeing house (opposite the weaving house) to be used to dye the skeins of thread for weaving…Tablecloths from those days which have been used for over 50 years, are still bright in colour and need little or no ironing.  The colour mixes and designed are most attractive.  There seem to be very few examples of this work left today, which is a great pity.  Hangings were thrown away as people would get fed up with them – the fabrics seemed to last for ever.” (Pooley, The Changing Face of Shottermill, Acorn Press, 1987). 

Later weaving moved to the Dye House, as the illustration of the old weavers sign below demonstrates.  This is the sign that can be seen outside The Weaving House in the photograph above.
Weaving Sign, Kings Road from Winter and Collyer, Around Haslemere and Hindhead in Old Photographs, Alan Sutton Publishing, 1991

All of these houses are now residential homes.

Sunday, 21 November 2010

Suffragette connections Part 3 - The Fabians

George Bernard Shaw appears to be another suffragette link.  With Sidney and Beatrice Webb, Shaw was one of the founder members of the Fabian Society.  Harriot Blatch is known to have been a member of the Fabian Society also, and counted Shaw and the Webbs as her friends.
Pitfold House, Haslemere, location of George Bernard Shaw's honeymoon (now my daughter's nursery!)

Shaw came to Haslemere on honeymoon in June 1898.  Shaw and his wife Charlotte stayed at Pitfold House, lent to them by the parents of Lord Beveridge.  At the time it was described as a comfortable small house on the edge of the moor overlooking Critchmere (Rolston, Haslemere 1850-1950, Phillimore, 1964).    Shaw was still recovering from an accident where he had injured his foot in April that year.  Trotter (The Hilltop Writers, The Book Guild, 1996) speculates that the location of the honeymoon in Hindhead may have  been made by Charlotte due to the 'health-giving properties of its air'.  Here Shaw had further accidents fracturing his bones, one of which he recounted in a letter to Beatrice Webb.  His medical advisors attributed the lack of meat in his diet to these bone fractures.  Shaw is reported to have retorted in one of these discussions ""death would be better than cannibalism" (Rolston, ibid).  It is not clear whether all the main Peasant Arts members were vegetarians, but Maude Egerton King certainly was, as her poem 'Vegetarianism' (King, My Book of Songs and Sonnets, 1893) explains.  
Hill Farm, Camelsdale, Joseph and Maude Egerton King's home from 1922, where George Bernard Shaw  addressed an audience in 1930

Shaw delivered his lecture 'Why I Am a Socialist' in the same year to the Microscope Society in Haslemere (Rolston, ibid).  It seems that Shaw was living in Haslemere between 1898 to 1900.  It would be reasonable to assume that Shaw was acquainted with Joseph King during this time, then if not before.  Later on in 1930 Shaw would address a gathering at Hill Farm, Camelsdale, Joseph King's home, to celebrate the elevation of two people to peerage (Rolston, ibid).  Therefore perhaps Harriot Blatch was introduced to the Peasant Arts movement, and Joseph King through the George Bernard Shaw.

The Webbs are said to have spent some of their summer holidays walking the hilltops around Haslemere, and were recorded in the area in 1894 (at Milford), 1896 (at Milford, visiting the Bertrand Russells), 1899 (at Hindhead visiting the Shaws), 1901 (at Friday's Hill, Fernhurst), 1902 (at Milford with the Bertrand Russells).  The Webbs only moved permanently to the area in 1923 when they moved to Passfield Corner, near Liphook.  There are no clear connections between the Webbs and the Peasant Arts movement, but visiting the area at the time, and travelling to Fernhurst for example at that time may have taken them down Kings Road.  It is not clear when Kings Road stopped being a dead-end and became a connecting road to Fernhurst and Midhurst.  However, in November 1903 King Edward VII came to Midhurst to lay the foundation stone of what would become the King Edward VII Hospital, the train brought him to Haslemere station from which he travelled in an open landau with four horses, along what was then called Foundry Road, and was renamed Kings Road in his honour.  Rolston reports that "the type of housing along that road attracted the comment from him that he had always heard of Haslemere as a pretty town, but now was disappointed."

Friday, 12 November 2010

Architecture: Francis W. Troup

F.W.Troup, RIBA


Troup (1859-1941) was an architect born in Huntly, Grampian.  He is relevant to the Peasant Arts story as he built the main Peasant Arts buildings in Haslemere and the residence of Joseph and Maude Egerton King.  Troup was the second son of Robert Troup and Margaret MacDonald.  In 1877 he was articled to the Glasgow architects practice of Campbell Douglas and Sellers, where noteworthy architects such as J.M.Brydon, W.Flockhart and J.M.MacLaren had worked (Budgen, West Surrey Architecture, 2002).  It was here that in 1860 J.J.Stevenson had worked, who Troup joined in London. 
Sandhouse, Wormley by F.W. Troup 1910.  Built for Joseph King and Maude Egerton King

J.J. Stevenson was a founder member of the Society for the Protection of Ancient Buildings (SPAB) in 1877 which was formed by William Morris, Philip Webb and other notable members of the Pre-Raphelite brotherhood.  J.J. Stevenson set out SPAB's ideals in 'Architectural Restoration: its principals and practice', published in that 1877, the publication was controversial and Stevenson was somewhat belatedly admitted to FRIBA in 1879.  With his initial training complete, in 1883 Troup moved to London and joined Stevenson’s office.  This office had a reputation for being the “stepping stone to London” for young Scottish architects.

Leadwork, St John's College, Oxford renovated by F.W.Troup 1889

In 1885 Troup was awarded a Silver Medal by the Royal Academy for a series of measured drawings of the north porch of St Pauls Cathedral, the drawings were printed in The Builder.  In 1889, then as Clerk of Works at Stevenson’s office, Troup was responsible for the renovation of the fabric of St John’s College, Oxford, this followed thirty foot of library parapet falling into the quad.  At a recent conference (The Traditional Paint Forum 2009), St Johns College, Oxford was described as having the finest examples of decorative leadwork in Britain.  
F.W.Troup drawings of St. John's College, Oxford


F.W.Troup drawings of St. John's College, Oxford
Weaver (English Leadwork: Its Art and History, Donhead Publishing, 1909) says that St John’s College, Oxford, has “four (leadwork) features of which are the elaborate painting and gilding of the lead.  The royal arms and the arms of Archibishop Laud are blazoned in their proper colours, and the turreted face of the heads and the funnel outlets are painted black and white in chevron bands and in many other delightful patterns.  We are indebted to the painstaking care of Mr. F.W. Troup for the restoration of this colour work.  Mr Troup’s measured drawings of the heads are reproduced below” - above actually(!).


This book also includes a photograph of a rain-water pipehead designed by Troup and made by a ‘Mr Dodds’.  Later on Weaver states that “the art of modern leadwork owes a great debt to Mr. F. W. Troup and his own designs always strikes the right note.”  From the references to Troup in this literature, it is clear that Troup was giving inspirational lectures on leadwork to students at the London County Council Central School of Arts and Crafts.
designed by F.W.Troup
Sundial designed by F.W.Troup


In 1889 Troup gained RIBA Associateship status.  In 1898 he worked with fellow Scot, Robert Lorimer, know for his arts and crafts buildings who went onto create large Scots Baronial country houses including Ardkinglas Estate on Loch Fyne in 1906.  Troup supervised the construction of Lorimer's Whinfold in Hascombe (currently for sale in 2010 for £8million).  Robert Falconer MacDonald was also working in the Stevenson office at this time, and is reported to have been designing houses in Haslemere and Hambledon.  In 1899 the building of St. George’s Wood, Haslemere began, the last home of George MacDonald, this was designed by Robert Falconer MacDonald, George’s son.  Greville MacDonald said in his letter to his father dated 8th December 1899 “Yesterday I signed the contract for the building of St. George’s Wood.  For that, an’ it please you, will be your English home for all your earthly time.  Bob’s plans were quite perfect, I think; and there you will easily gather together in your arms - you and Mother – all your children.  It should be a lovely home, set amongst huge beech-trees.  The country is still gloriously lovely.  How exquisite in the Winter months may-be brown and purple all a-glitter in cold sunlight.” (MacDonald, Reminiscences of a Specialist, 1932).
Whinfold, Hascombe


Whinfold, Hascombe


Joseph King and his wife Maude Egerton King had moved to Upper Birtley, Grayswood (near Haslemere) in 1894.  In 1897 they were joined by Maude’s sister Ethel Blount and her husband Godfrey Blount who resided in Foundry Lane.   It would appear that Joseph King owned Foundry Cottage (where the Blounts were residing in 1901) on Foundry Lane, at that time one of the only houses on the land and the surrounding land which was called Foundry Meadow, now part of Kings Road.  It was about this time that Joseph King engaged Troup to design what would become Greenbushes and Honey Hill on Foundry Lane and the Weaving House, the Old Studio and the Dye House on Kings Road.  Joseph King became Troup’s most inspired patron, and the one for whom he built his best country house, Sandhouse in Wormley.   King probably made his connection with Troup through his cousin Greville MacDonald, who was the elder brother of Robert Falconer MacDonald who worked in the Stevenson offices with Troup.
Gilbert Bayes, Bust of F.W.Troup, Artworkers Guild, London , 1932

In 1898 Troup’s diary mentions five separate schemes he was working on for King: “Copse Cottages, the new laundry, the Weavers house and the studio and workroom” (Jackson, F.W.Troup: Architect 1859-1941, Building Centre Trust, 1985).   Jackson tried to identify the cottages and laundry in Wormley, and failed to identify the other buildings, however it is evident that these are the buildings on Foundry Lane and Foundry Meadow.  For example, the Surrey Times (2nd September 1899) reports that “The new weaving house in Foundry Meadow, to be opened on Tuesday next, consists of two large work-rooms, etc., and is a picturesque building, designed by Mr. Frank Troup.  Eleven looms can be comfortably worked in it…”  Greenbushes exhibits Troup’s trademark leadwork around the front entrance. 

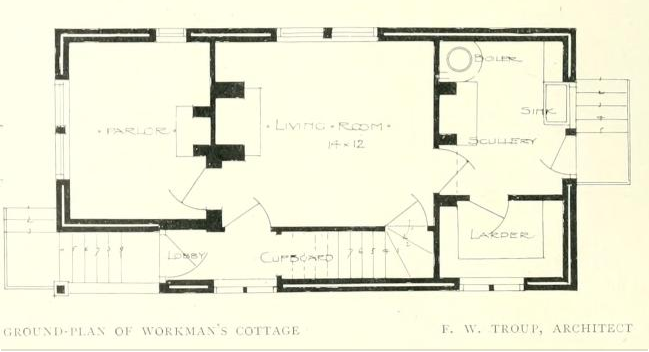
Workman's Cottage, F.W.Troup, The Studio, 1901
Ground floor plan, Workman's Cottage, F.W.Troup
First floor plan, Workman's Cottage, F..W.Troup
End Elevation of Workman's Cottage, F.W.Troup


The Studio (vol 20-22, 1901) published an article on workman’s cottages and reported that “The interesting single cottage for a workman, designed and carried out under the direction of Mr. W. Troup, shows an arrangement on both ground and first floor which within certain limits it would be difficult to better.  Built on the side of a hill, a portion of the basement is naturally utilized for a tool-house, coal-shed, etc.  The plan of both ground and first floor is very simple.  A living-room entered from a little porch or lobby, that is reached by a flight of external steps, with a parlour on the right and scullery on the left, is followed by an almost similar arrangement of rooms on the first floor, approached by a staircase leading off the living-room; a passage or landing at the head of the stairs connects the three rooms, the bedroom on the left running over the porch and steps.  The rood is covered with brown tiles, the first floor hung with bright red.  The shutters to the windows are required, and not placed there merely for ornament, as the tenant will occasionally lock up and leave the house.  Up to the first floor the walls are of brick.”  The gradient that the cottage is built on, as shown in the lower picture above, could easily be the steep gradient of Kings Road and Foundry Lane.

Entrance hall with Godfrey Blount's frieze
Inside Sandhouse, F.W.Troup


Sandhouse in Sandhills, Wormley was Troup’s showcase house.  Budgen describes it as “quite remarkable…the elevations are built up in polychrome brickwork, the blue headers forming a pronounced diaper pattern which must have been extremely bright when first built” and links this pattern to Ruskin’s ‘structural polychromy’.  Weaver’s “enthusiastic review of the house for Country Life says that ‘in Sandhouse we have a home where the crafts have had full sway, and its architectural atmosphere befits its owners’”.  Whilst this is no doubt his genuine opinion, it is interesting that from reading Weaver’s Leadwork: Its Art and History it is evident that Weaver and Troup were close friends.   Descriptions of the house include “the dining room (where) the ceiling timbers were left rough-sawn and simply white-washed.  Godfrey Blount’s plaster frieze in the hall was a later addition which detracts from the simplicity of the space.  The craftwork evident throughout the building comes to a climax in the leadwork – in the stable clock, the dormer above the porch and ornate rainwater heads and down pipes.  Next to the tall central bay on the garden front is a rainwater head based on those Troup restored at St John’s, Oxford.” (Jackson, ibid).
The Arts Connected with Building (front page), 1909

Troup contributed the chapters ‘External Leadwork’ and ‘The Influence of Material on Design in Woodwork’ to The Arts connected with Building (B.T.Batsford, 1909).  This is a collection of lectures on craftsmanship and design delivered at Carpenters Hall, London Wall to the Worshipful Company of Carpenters.  This book also contained chapters from notable arts and craftsmen of the time, a number of which are linked to the Haslemere area: Romney Green (working in Foundry Meadow in the early 1900s), C. F. A. Voysey (who built houses on the Hogs Back, Guildford and Norney all nearby to Haslemere), M. H. Baille Scott (who lived in Haslemere in 1912, two houses in Grayshott have been identified as being built during his residence), Guy Dawber (who became president of RIBA) and Charles Spooner (who built St Christopher’s Church in Haslemere, and also lectured at the Central School of Arts and Crafts).
Jackson, F.W.Troup, Architect 1859-1941, Building Centre Trust, 1985

Thereafter Troup's practice was reasonably prosperous, punctuated by a small number of really large jobs, Thistlegate House, Charmouth, Dorset in 1911, Blackfriars House, New Bridge Street, London in 1913, Cambridge University Press in 1920 and from 1921 the Bank of England where his scheme was superseded by that of Sir Herbert Baker, and he was a supervising architect to the Bank of England and prepared designs for the rebuilding of the Threadneedle site. In that year he entered into a partnership with Harold Rooksby Steele which lasted until February 1941 when Troup retired.
Wardrobe designed by Francis Troup, made by Edward Barnsley, 1931, Victoria & Albert Museum

Troup was an Arts and Crafts man throughout his life with a particular interest in leadwork and was an excellent craftsman himself.   He designed the walnut and mahogany and cedar lined wardrobe above for his own home.   The V&A state "It is thought that the sliding handles which conceal keyholes on the cupboard doors were probably his idea. However, the form and materials of the wardrobe are characteristic of Barnsley’s work. In particular, the framed-panel construction of the wardrobe doors and sides, the use of light-coloured wood, and the inclusion of graduated drawers (increasing in depth towards the bottom) are all features commonly found in Barnsley's work".   
Troup, Art Workers Guild, 6 Queen Square, London: The Great Hall, 1918


Troup was an active member of the Art Workers Guild, being Chairman in 1905-6, and Honorary Secretary 1907-19.  Troup became Master of the Art Workers Guild in 1923.  He was Honorary Secretary of the SPAB in 1940.  
Cheap cottage, Letchworth, F.W.Troup, 1905
F.W.Troup, 1905
F.W.Troup, 1905

There is a Francis William Troup archive at the RIBA Library (Royal Institute of British Architects) which has pictures of some of Troup’s commissions.  It contains many pictures of Sandhouse, Witley, but also a house similar in style to the Dye House on Kings Road: 124 Wilbury Road, Letchworth.  It is noted that this house ‘This three bedroom timber cottage was the winner of a competition for a timber cottage costing not more than (£)150 entered at the 1905 Cheap Cottage Exhibition at Letchworth. It has since been altered and extended’.   Budgen notes that “from about 1905, Troup designed a series of very small cottages that he felt offered an inexpensive means of obtaining a roof over ones head.  His first design, for E.P.King, was built in Downton, near Lymington Hampshire, and made use of the latest materials to produce a five-roomed two-storey cottage at the amazing price of £148.  The timber framed building was set on a concrete raft and faced with rendered steel laths and roofed with tiles.” (Budgen, ibid).  It seems clear that this building was designed for Ernest Powell King, Joseph's King's younger brother by two years who died in 1905.  Ernest Powell lived at Wainsford House in Lymington, and in the 1901 census Edwin Lutyens is visiting.


The Letchworth house above which was designed later that year included a walk-in larder and earth closet, and came with weather boarded walls.  His design was used as a basis for a series of designs by others to provide the market with a means of inexpensive housing for the working classes.  If the Dye House was built before these houses, which is certainly what Troup’s other buildings on Foundry Meadow in 1899 who suggest, then it would appear that Troup’s Dye House design was amended to create Troup’s new cheap cottage design.


Sources:
V&A museum-  
http://collections.vam.ac.uk/item/O131467/wardrobe/?print=1
Dictionary of Scottish Architects-  
http://www.scottisharchitects.org.uk/
Francis Troup RIBA archive- 
http://ribapix.com/index.php?a=wordsearch&s=gallery&w=francis+troup&go.x=0&go.y=0&go=Go


Related Posts Plugin for WordPress, Blogger...